Your way of living
Ikigai is a 16-unit freehold residence by Prime Developments at 38 Shrewsbury Road in Novena (D11), designed by ipli Architects. A 5-storey block with attic, a swimming pool, a gym and a landscaped garden, 9 minutes’ walk from Novena MRT. It launched in April 2022 and is now fully sold.
Enquire Now Explore Unit TypesA quiet, Zen-like charm
“Ikigai” is a Japanese idea of a reason for being. The development brings a Zen-like calm, with whispers of the buzz from the nearby Novena district, and pairs Scandinavian “hygge” cosiness with Japanese “wabi-sabi”. Calligraphy by Japanese shodō artist Tomoko Kawao inspired the design, and a garden of foliage, rocks and trees wraps around the residence.
- The address – 38 Shrewsbury Road, Singapore 307818, District 11, freehold, on a site of about 11,065 sqft.
- The homes – 16 homes from 603 sqft one-bedroom with study to 1,915 sqft three-bedroom penthouses with double-height living areas.
- The lifestyle – A swimming pool, kids’ pool, wet deck, gym and sheltered pavilion on the 1st storey, set in a tropical garden.

Launched April 2022, now fully sold
Status
Ikigai is fully sold. Prices are therefore not shown on this site and any figures are for reference only. Please enquire if you are interested in this development or similar homes in the area.
Launch date
Sales launched on 14 April 2022 for this 16-unit freehold project at Shrewsbury Road.
Launch-weekend sales
No launch-weekend sales figures were found in press reports. Stacked Homes’ price table, correct as of 19 December 2022, listed 11 of the 16 units as still available, at an average of about $2,398 psf (Stacked Homes, 7 January 2023).
Developer
Opulent Development Pte Ltd, a wholly owned subsidiary of Prime Developments Pte Ltd.
Launch figures are from press reports at the time and are shown for reference only.
Warm timber, quiet gardens, Novena address
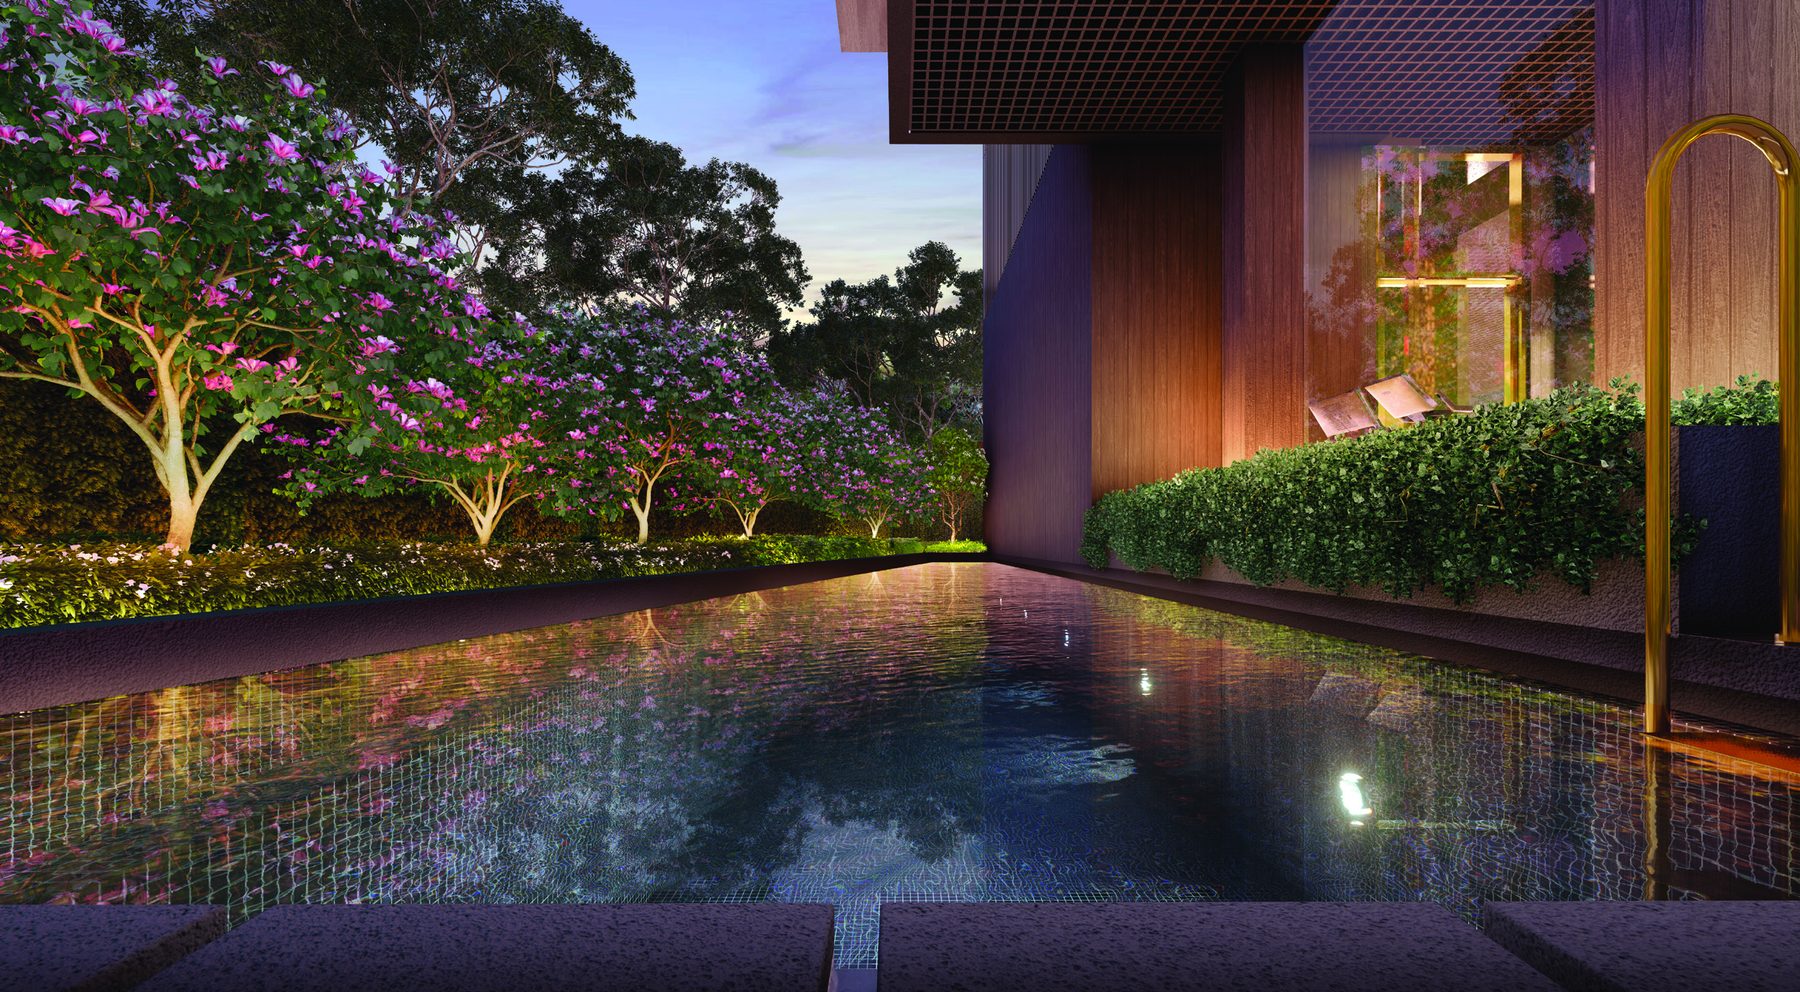
Pool and wet deck
A swimming pool, wet deck, kids’ pool and outdoor shower on the 1st storey.
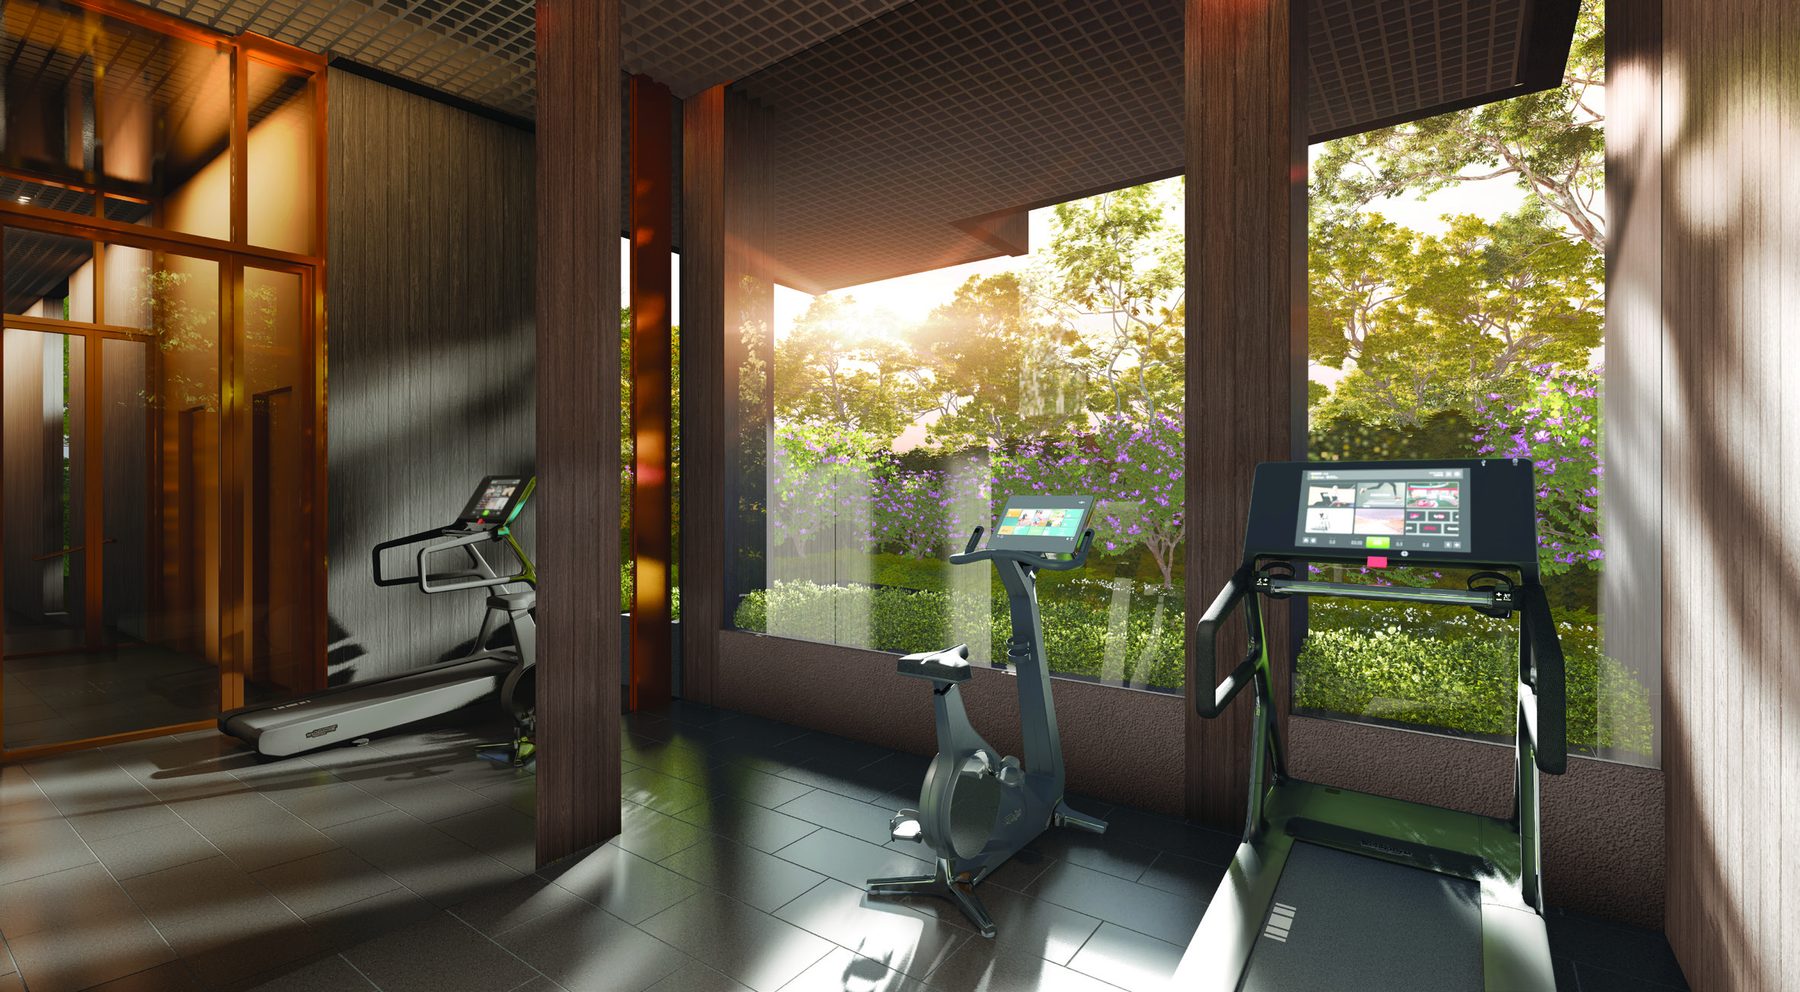
Gym
A gym with a garden view, next to the sheltered pavilion.
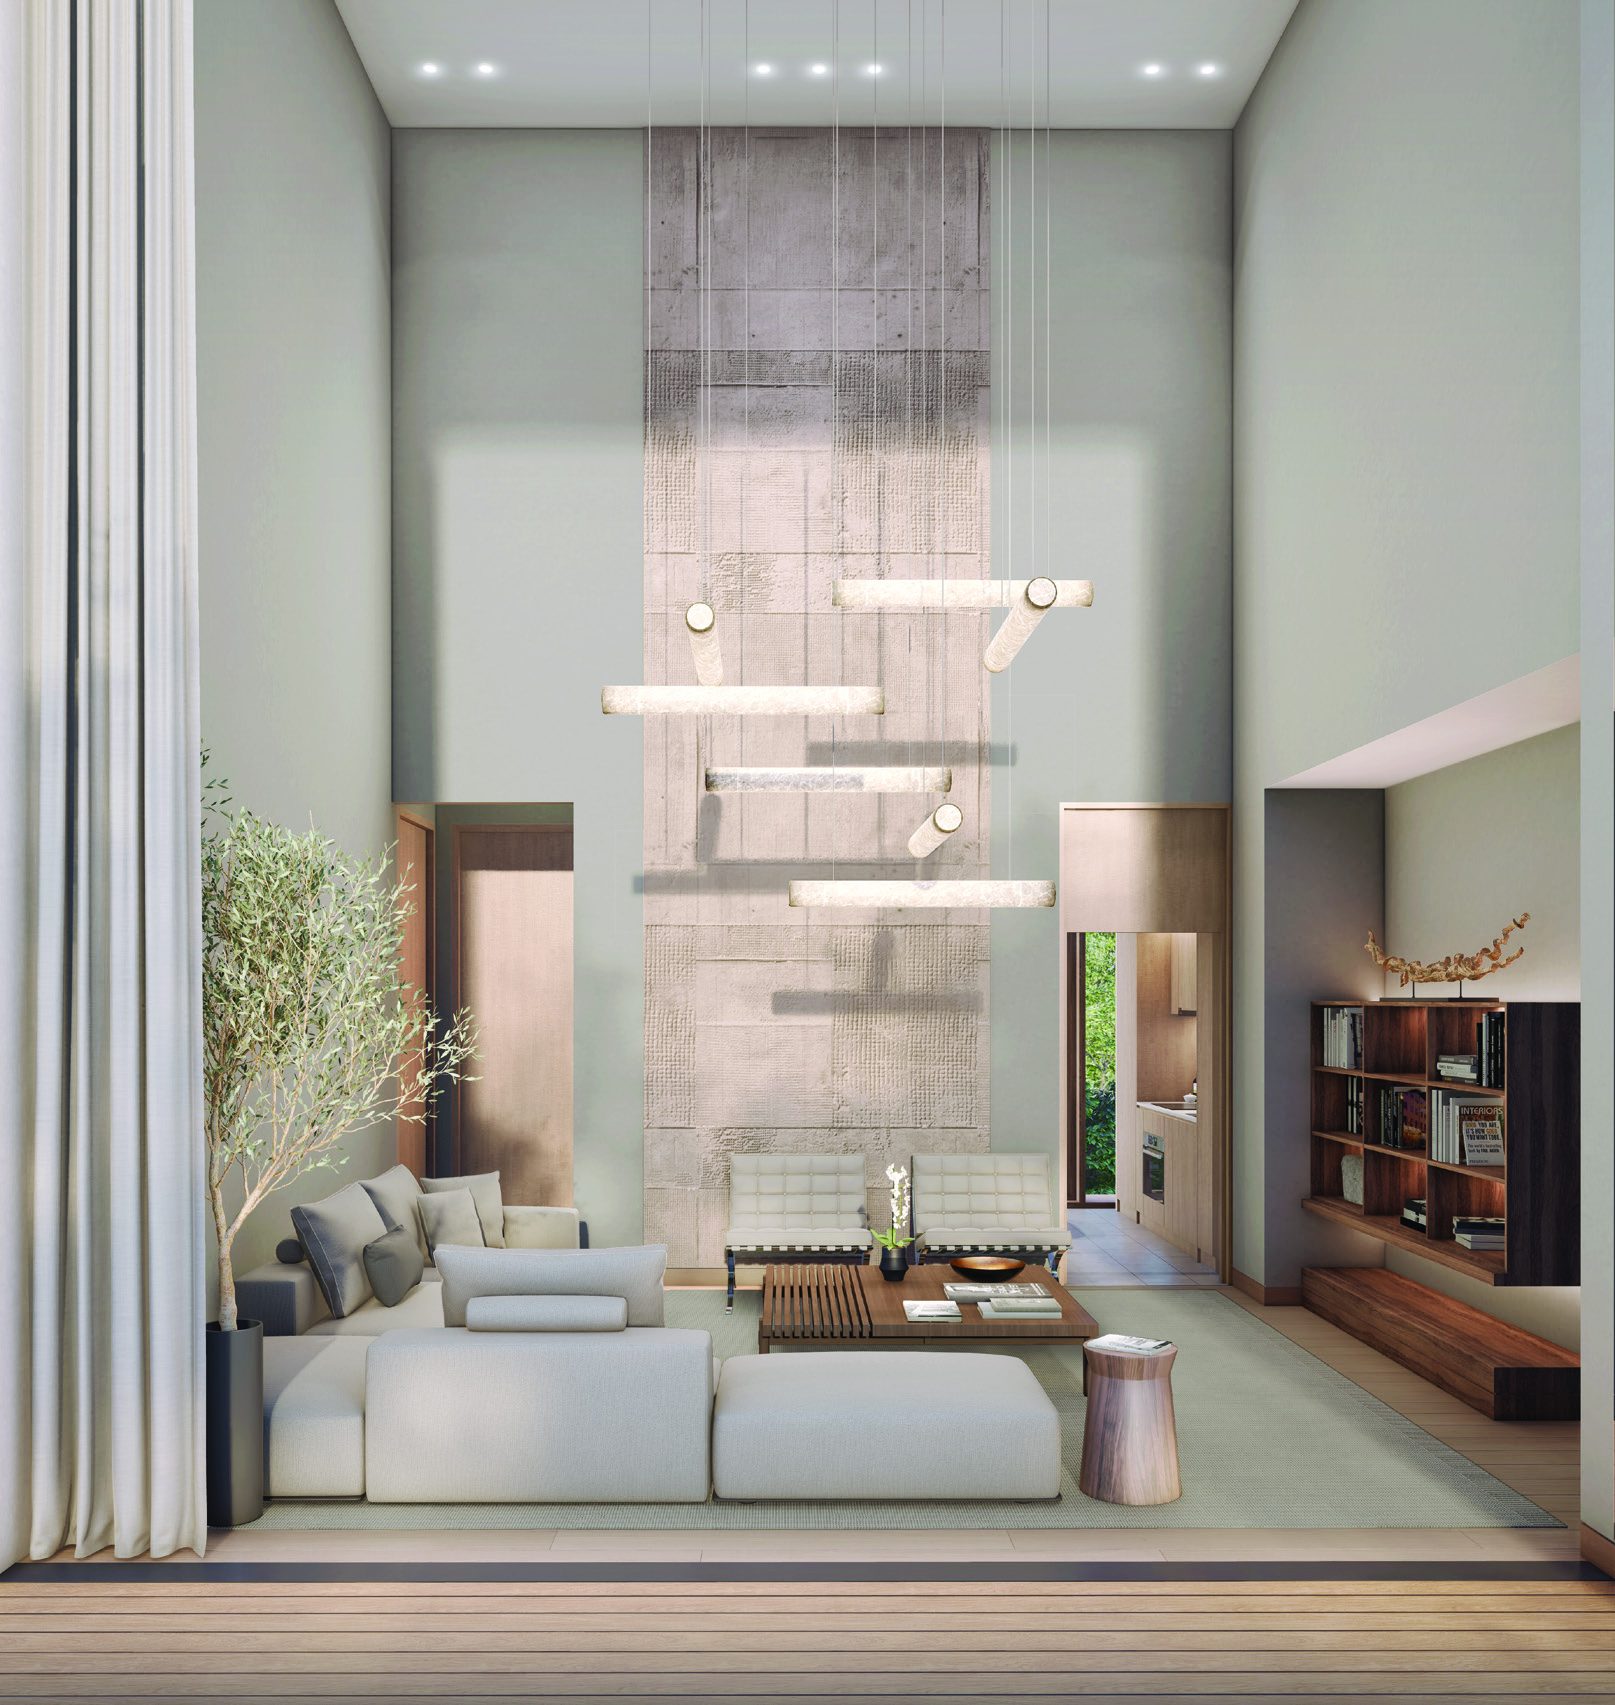
Double-height penthouses
Penthouse living areas reach a ceiling height of about 6.2 m.
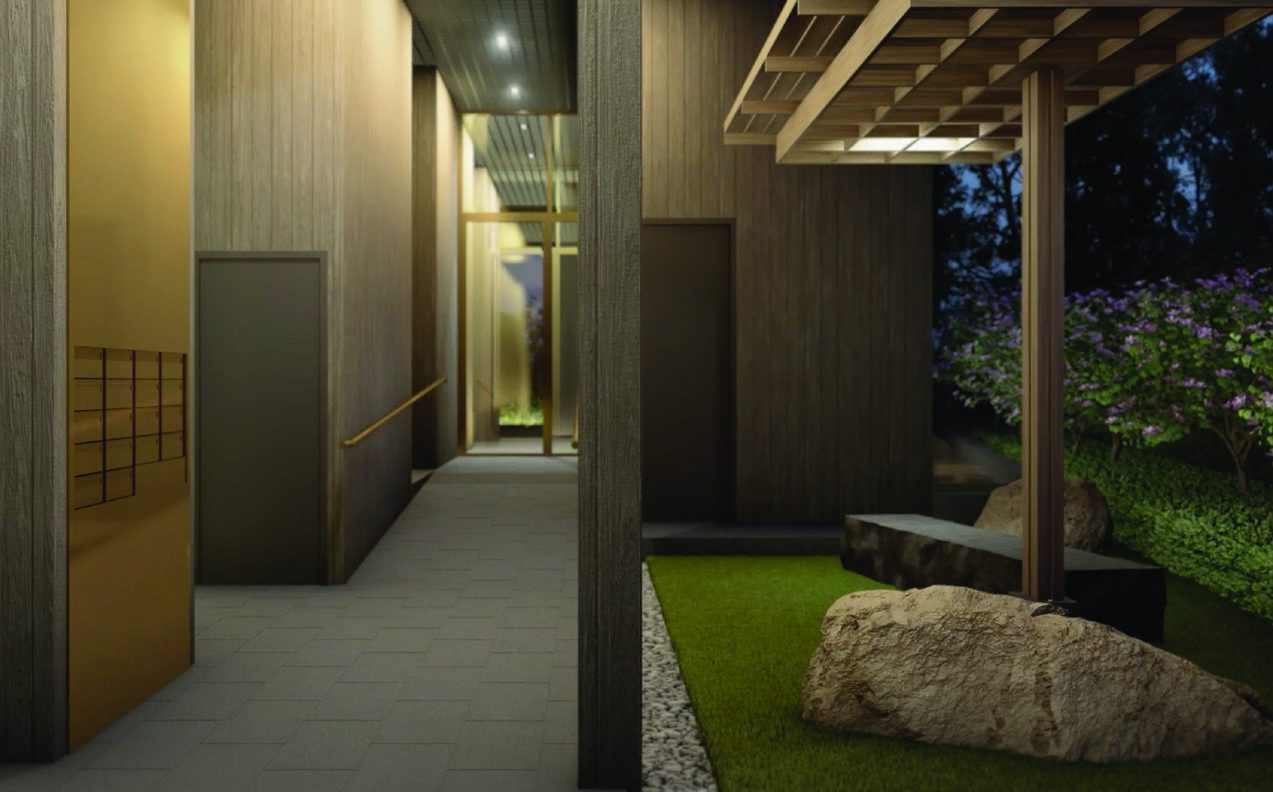
Garden corridor
Timber, stone and planting greet residents on the way to the lifts.
Novena, Newton and Health City Novena
Well connected
Novena MRT is a 9-minute walk, with Newton interchange one station away. The Central Expressway is about 3 minutes’ drive and the Pan-Island Expressway about 5 minutes.
Schools nearby
St. Joseph’s Institution Junior and Farrer Park Primary School are within 1 km, with ACS Junior, ACS Primary, CHIJ Toa Payoh and St. Margaret’s Primary within 2 km.
Malls and food
Velocity@Novena Square, Square 2, United Square and Goldhill Shopping Centre are close by, with Pek Kio Food Centre and Newton Food Centre nearby.
Health City Novena
The development sits in the Novena medical hub, where about 30,000 new healthcare jobs are forecast under the 2020 Healthcare Manpower Plan.
Times are from the developer’s sales material and are indicative. Future developments are subject to change and should be independently verified.
Pool, gym and garden on the 1st storey
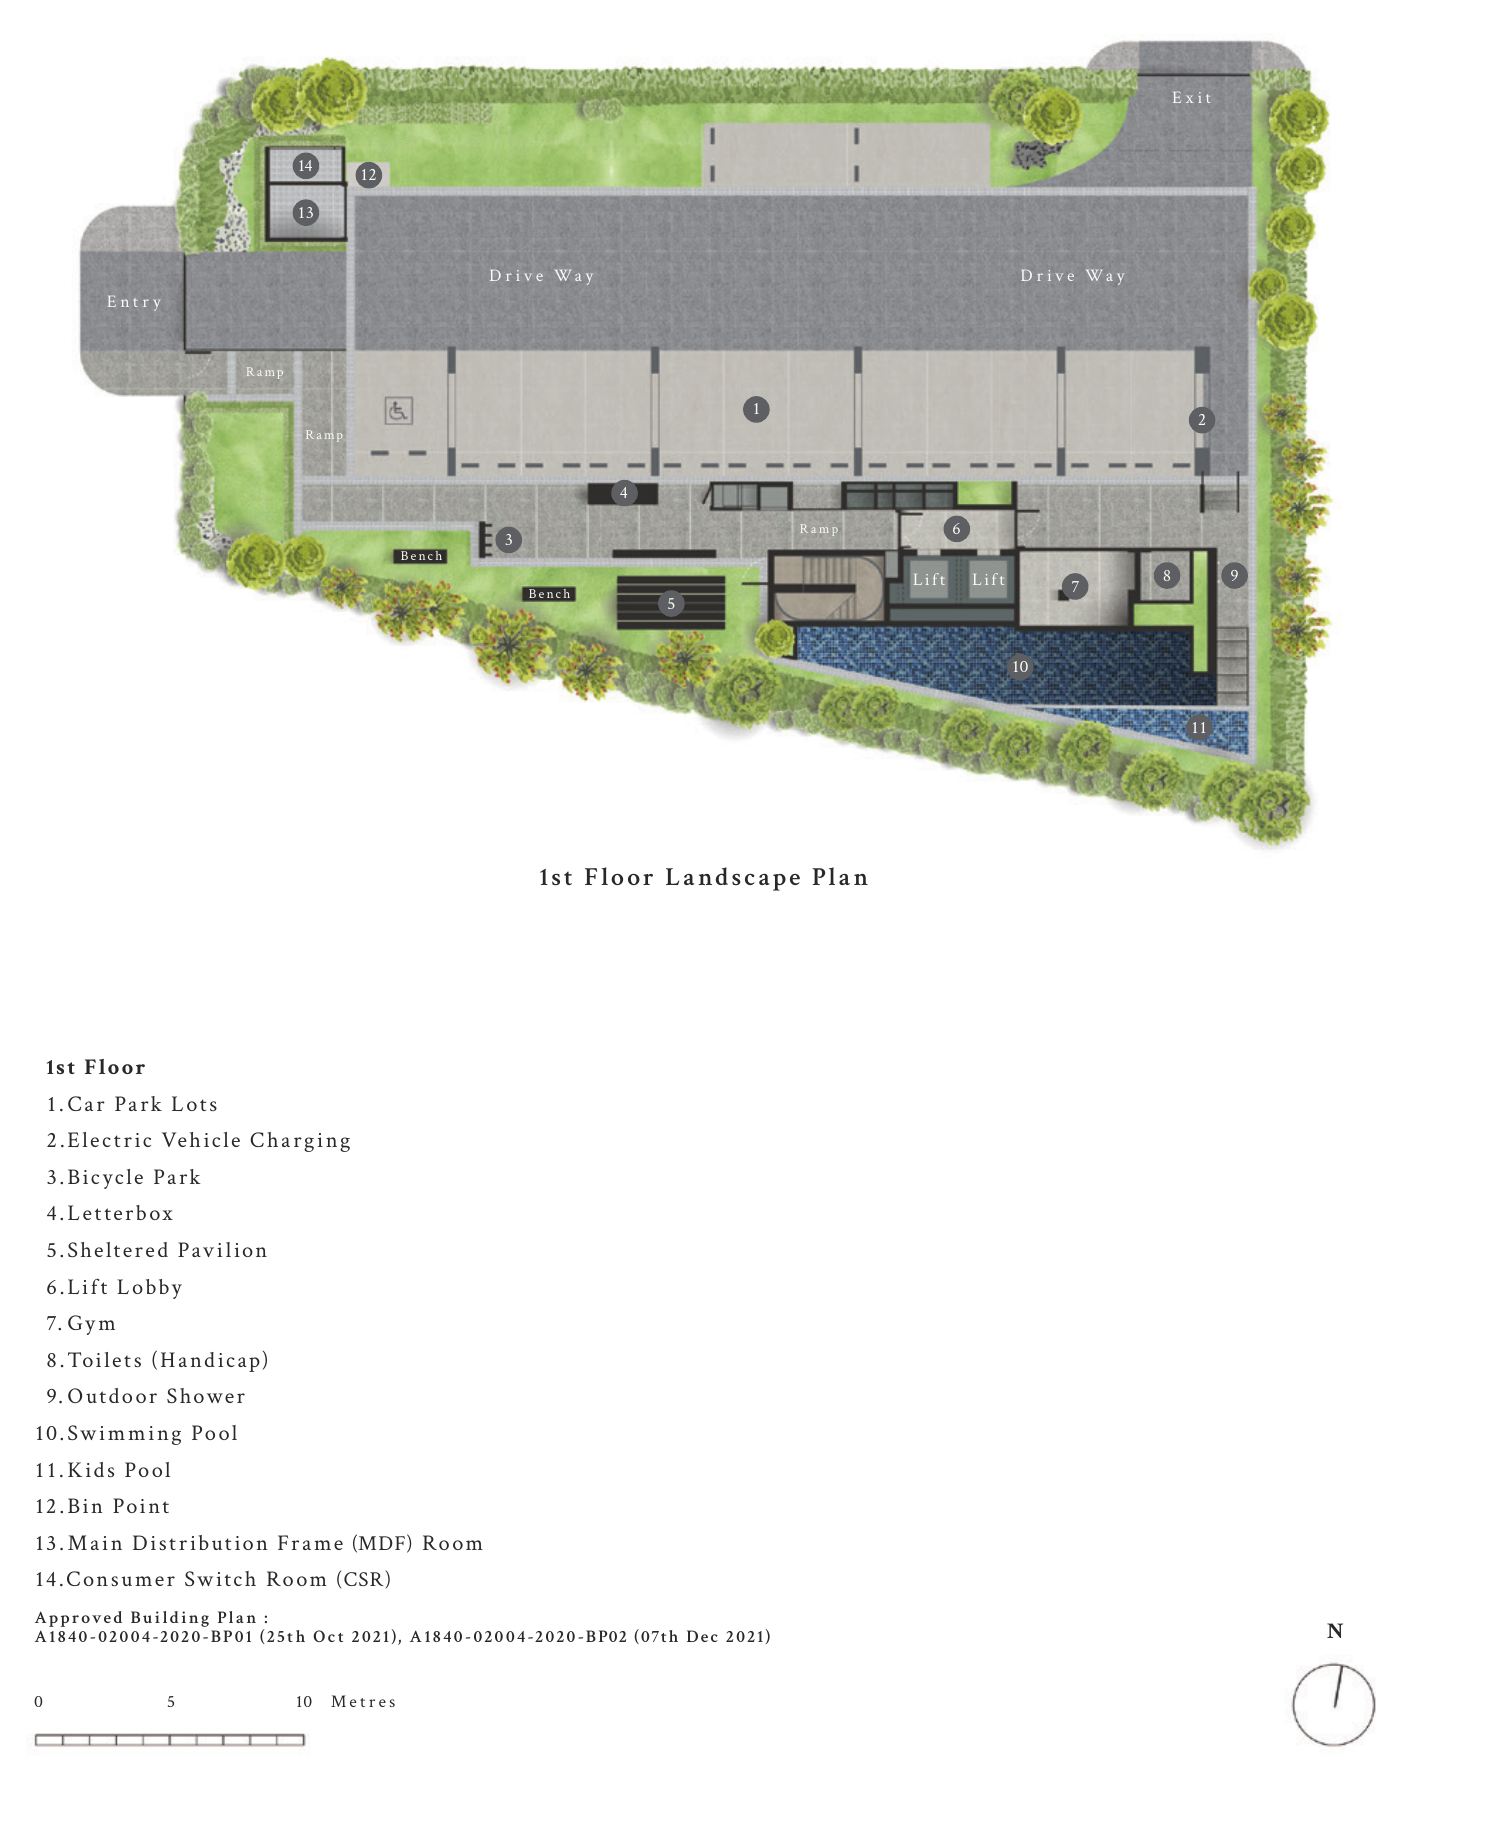
A swimming pool, wet deck, kids’ pool, outdoor shower, gym and sheltered pavilion are all on the 1st storey, with a lift lobby, bicycle park and a landscaped garden planted with Japanese yew, Indian rosewood, Hong Kong orchid and crepe jasmine.
Shrewsbury Road, in the heart of Novena
Ikigai is at 38 Shrewsbury Road, a 9-minute walk from Novena MRT, within the Novena medical hub and close to the Orchard shopping belt.
Connectivity
Novena MRT is a 9-minute walk, with Newton interchange one station away. The Central Expressway is about 3 minutes’ drive and the Pan-Island Expressway about 5 minutes. The map shows the schools, malls, hospitals and food centres around Ikigai.
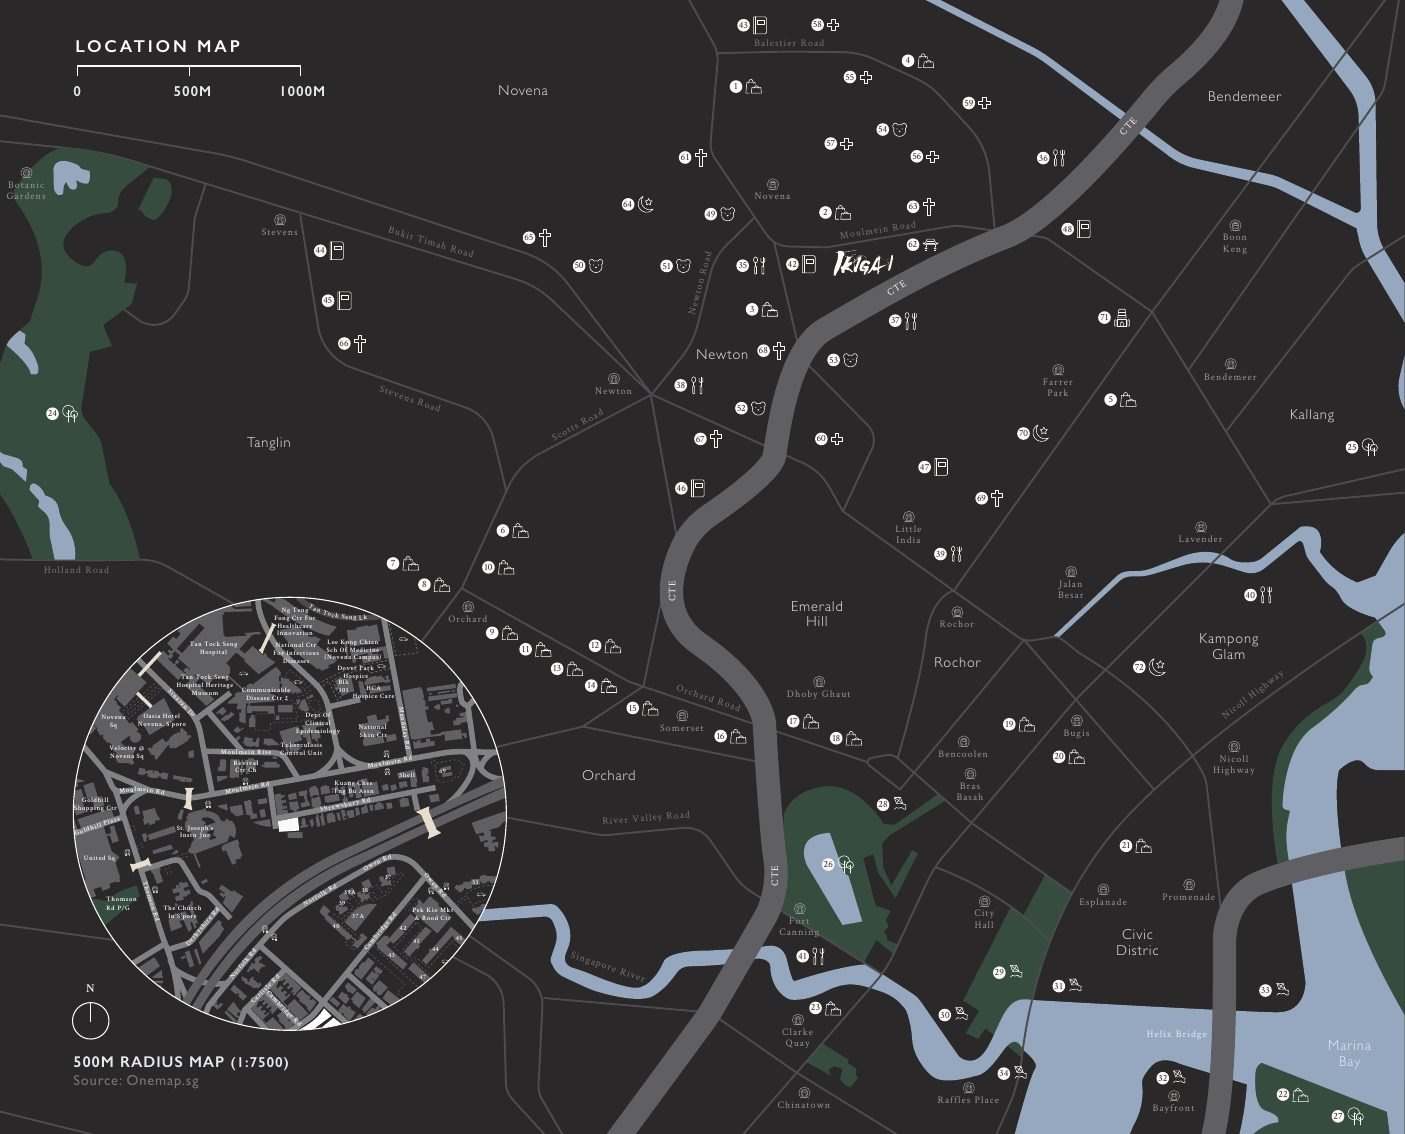
Transport & connectivity
- Novena MRT9 mins
walk - Newton MRT interchange1 station
- Central Expressway (CTE)About 3 mins
drive - Pan-Island Expressway (PIE)About 5 mins
drive
Shopping & food
- Velocity@Novena SquareNearby
- Square 2Nearby
- United SquareNearby
- Goldhill Shopping CentreNearby
- Pek Kio Market & Food CentreNearby
- Newton Food CentreNearby
Healthcare
- Tan Tock Seng HospitalNearby
- Novena Specialist CenterNearby
- Mount Elizabeth Novena HospitalNearby
- Thomson Medical CentreNearby
- KK Women’s and Children’s HospitalNearby
Locations are indicative, from the developer’s sales material and location map. Future infrastructure is subject to change.
Schools and institutions nearby
Schools
- St. Joseph’s Institution JuniorWithin 1 km
- Farrer Park Primary SchoolWithin 1 km
- ACS JuniorWithin 2 km
- ACS PrimaryWithin 2 km
- CHIJ Toa PayohWithin 2 km
- St. Margaret’s PrimaryWithin 2 km
Institutions
- Chatsworth International SchoolNearby
- LASALLE College of the ArtsNearby
- Nanyang Academy of Fine ArtsNearby
- Singapore Management UniversityNearby
School registration eligibility and distances should be independently verified with MOE.
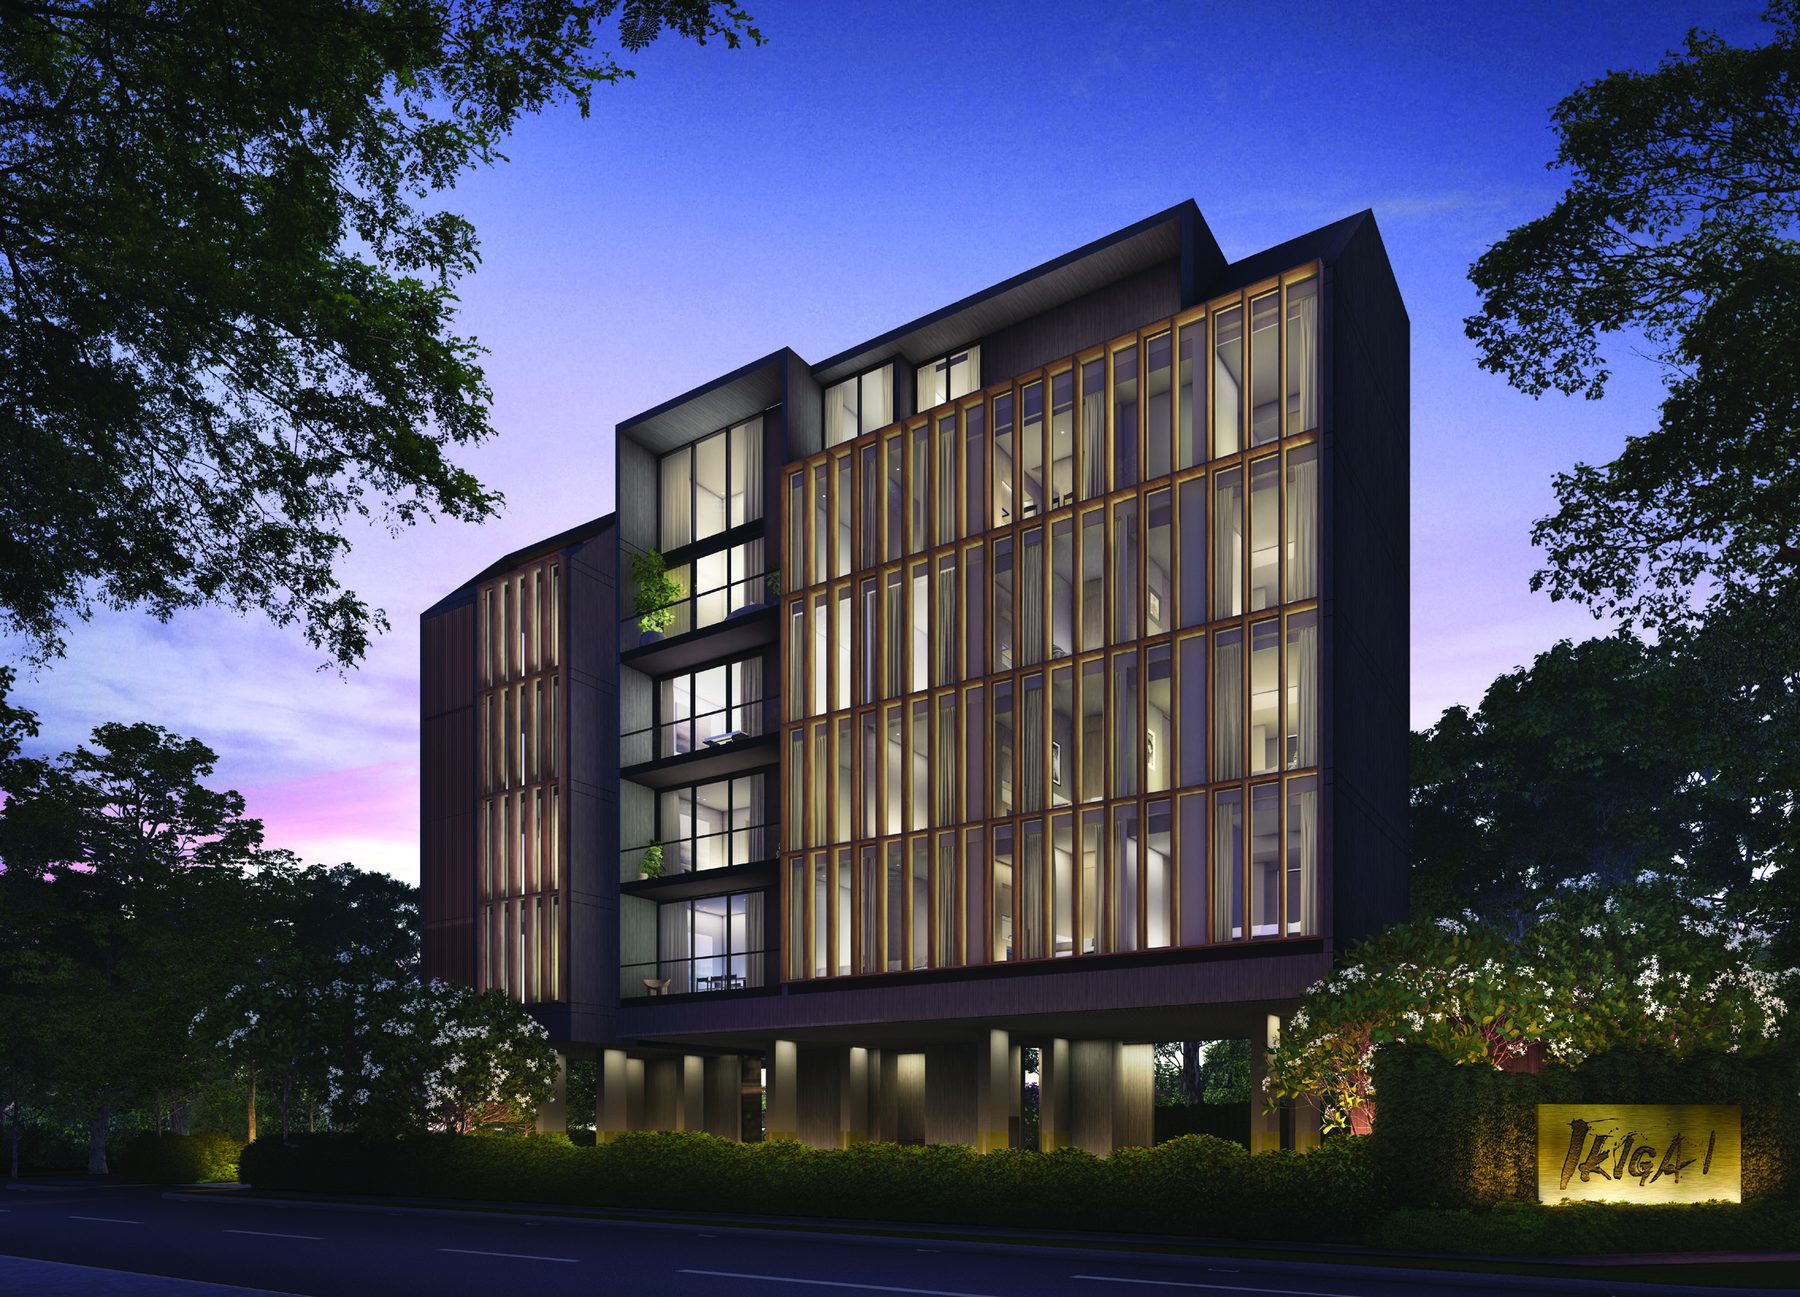
A garden address in Novena
Ikigai sits among low-rise homes along Shrewsbury Road, a short way from the Novena medical hub, with the Orchard shopping belt a short commute away.
Future developments are subject to change and should be independently verified.
1 to 3-bedroom freehold homes
16 homes in a 5-storey block with attic, from 603 sqft to 1,915 sqft. Ikigai is fully sold; the unit mix is shown for reference.
| Unit type | Type | No. of units | Size (sqm / sqft) |
|---|---|---|---|
| 1-Bedroom + Study Room | A1 | 3 | 56 / 603 |
| 1-Bedroom + Study Space | A2 | 4 | 59 / 635 |
| 2-Bedroom Premium | B1 | 3 | 90 / 969 |
| 2-Bedroom + Study Room Premium | B2 | 3 | 101 / 1,087 |
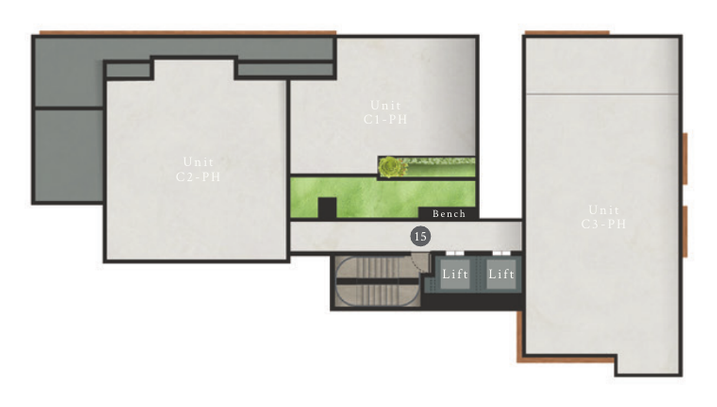
| 3-Bedroom Penthouse | C1-PH | 1 | 139 / 1,496 |
| 3-Bedroom + Study Room Penthouse | C2-PH | 1 | 178 / 1,915 |
| 3-Bedroom Penthouse | C3-PH | 1 | 146 / 1,571 |
| Total | 16 |
Unit mix and areas are from the developer’s fact sheet and sales material, are approximate and subject to final survey. Estimated maintenance at launch was about $393 per month for Types A1, A2 and B1, and about $459 for Type B2 and the C1-PH penthouse. Ikigai is fully sold, so prices are not shown; please enquire for resale information.
Layouts and design details
Layouts
- 1-Bedroom + Study (Types A1 and A2)
- 2-Bedroom Premium with balcony (Type B1)
- 2-Bedroom + Study with balcony (Type B2)
- 3-Bedroom Penthouses (Types C1-PH, C2-PH and C3-PH), with a double-height living area
Kitchen
- High and low level cabinets with quartz countertop and backsplash
- Integrated refrigerator-freezer
- 2-zone or 3-zone induction ceramic hob
- Stainless steel pull-out hood and microwave
Finishes
- Engineered timber flooring and/or homogeneous tile in living, kitchen and bedrooms
- Granite finish in bathrooms and powder room
- Composite timber flooring on balconies
- Wardrobe cabinets with sliding doors in a laminated timber texture finish
Building
- 5 storeys with an attic, 16 homes in all
- Living and dining ceiling height of about 3.1 m, and about 6.2 m in the penthouses
- 13 car park lots and 1 accessible lot, with 1 EV charging lot
- 4 bicycle lots on the 1st storey
Specifications are as stated in the developer’s fact sheet. Please refer to the Sales and Purchase Agreement for the final specifications.
Timber, light and garden views
Warm timber, soft light and views of greenery run through the interior renderings.
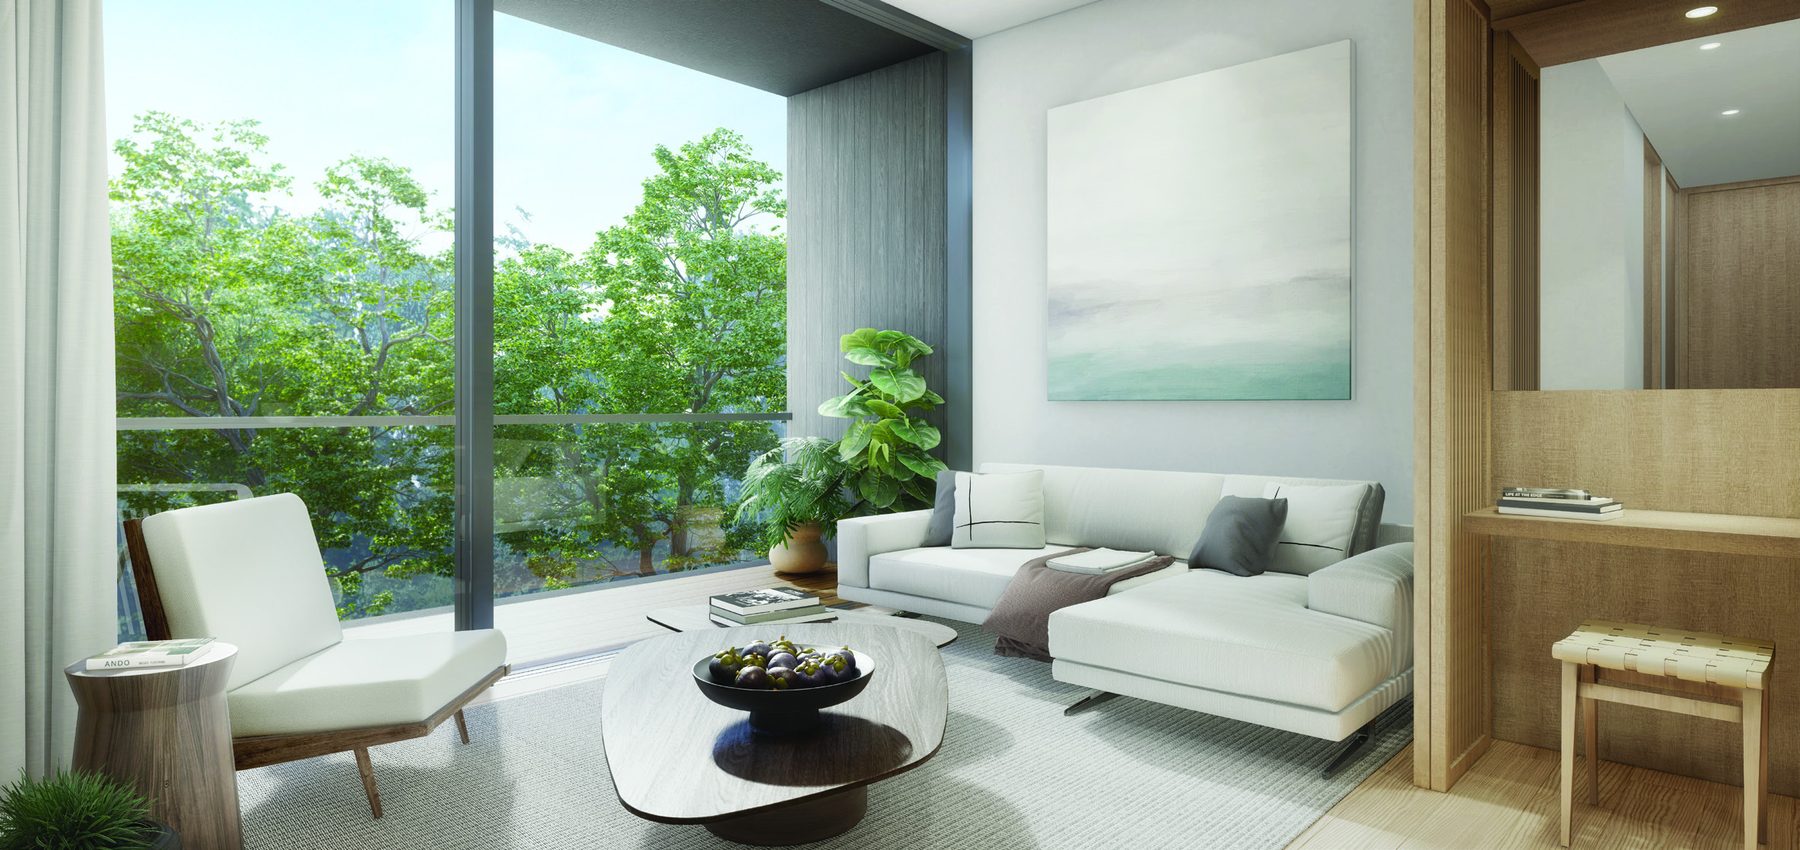
Living room
A living room opening to a garden view.
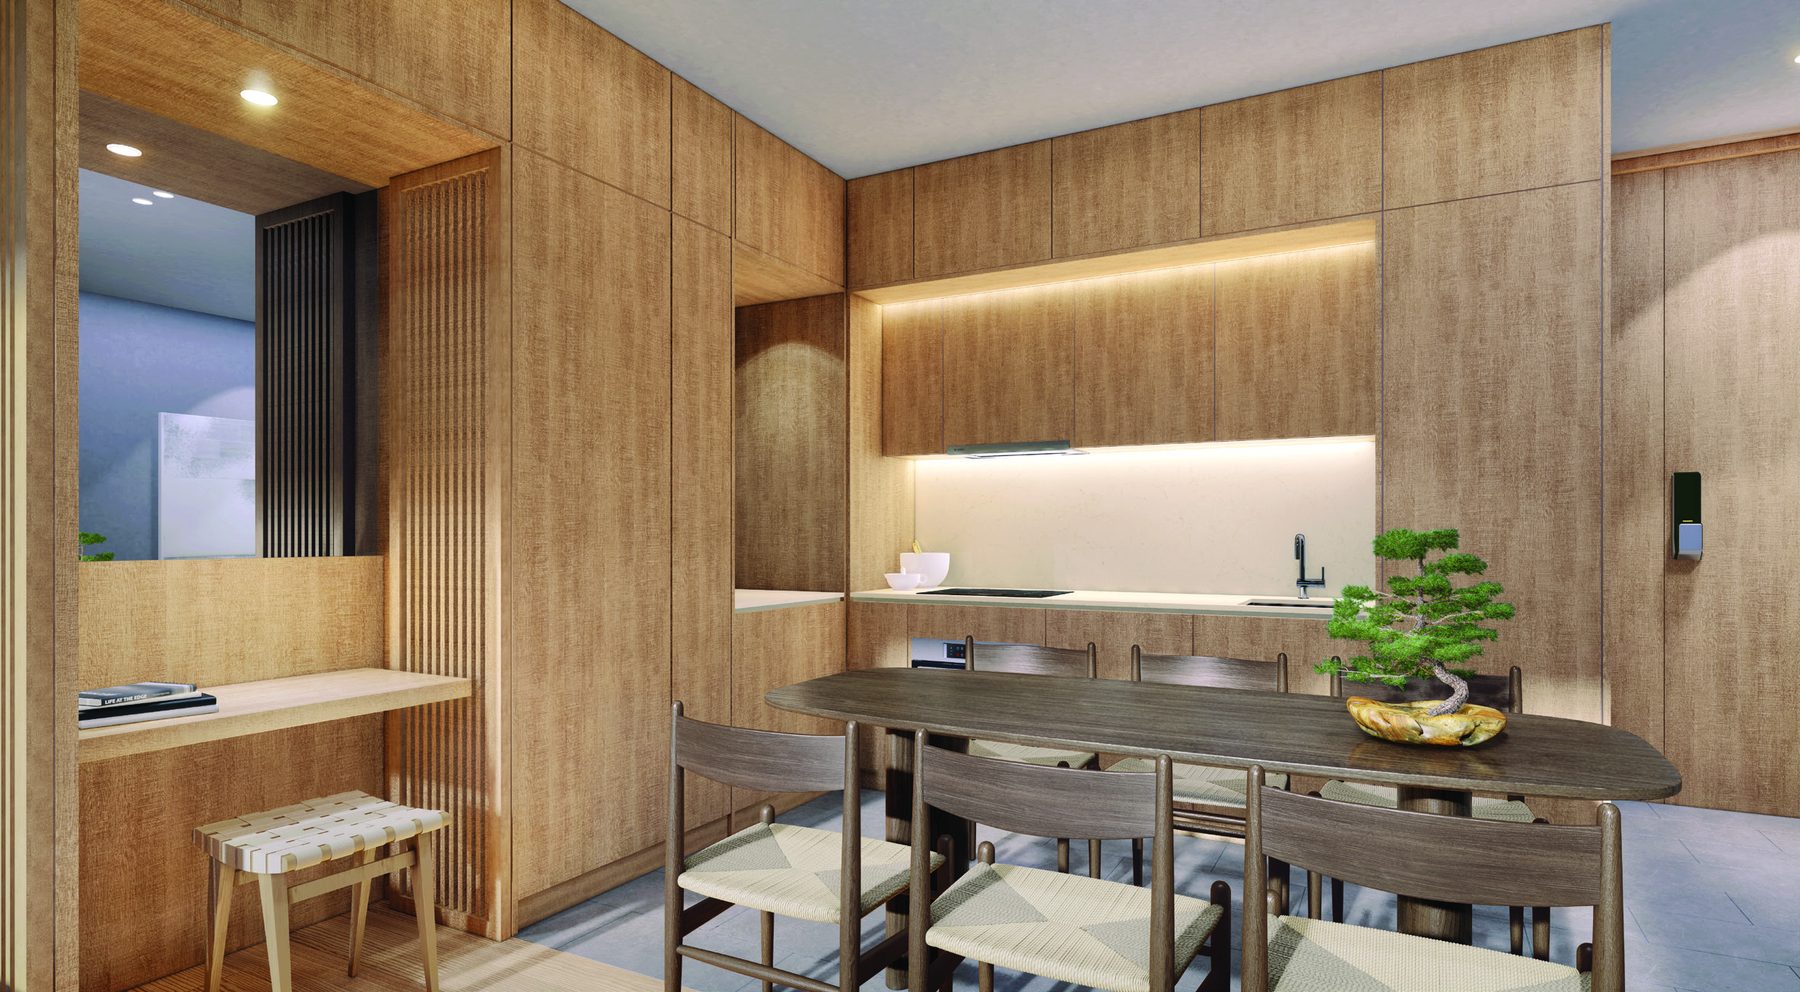
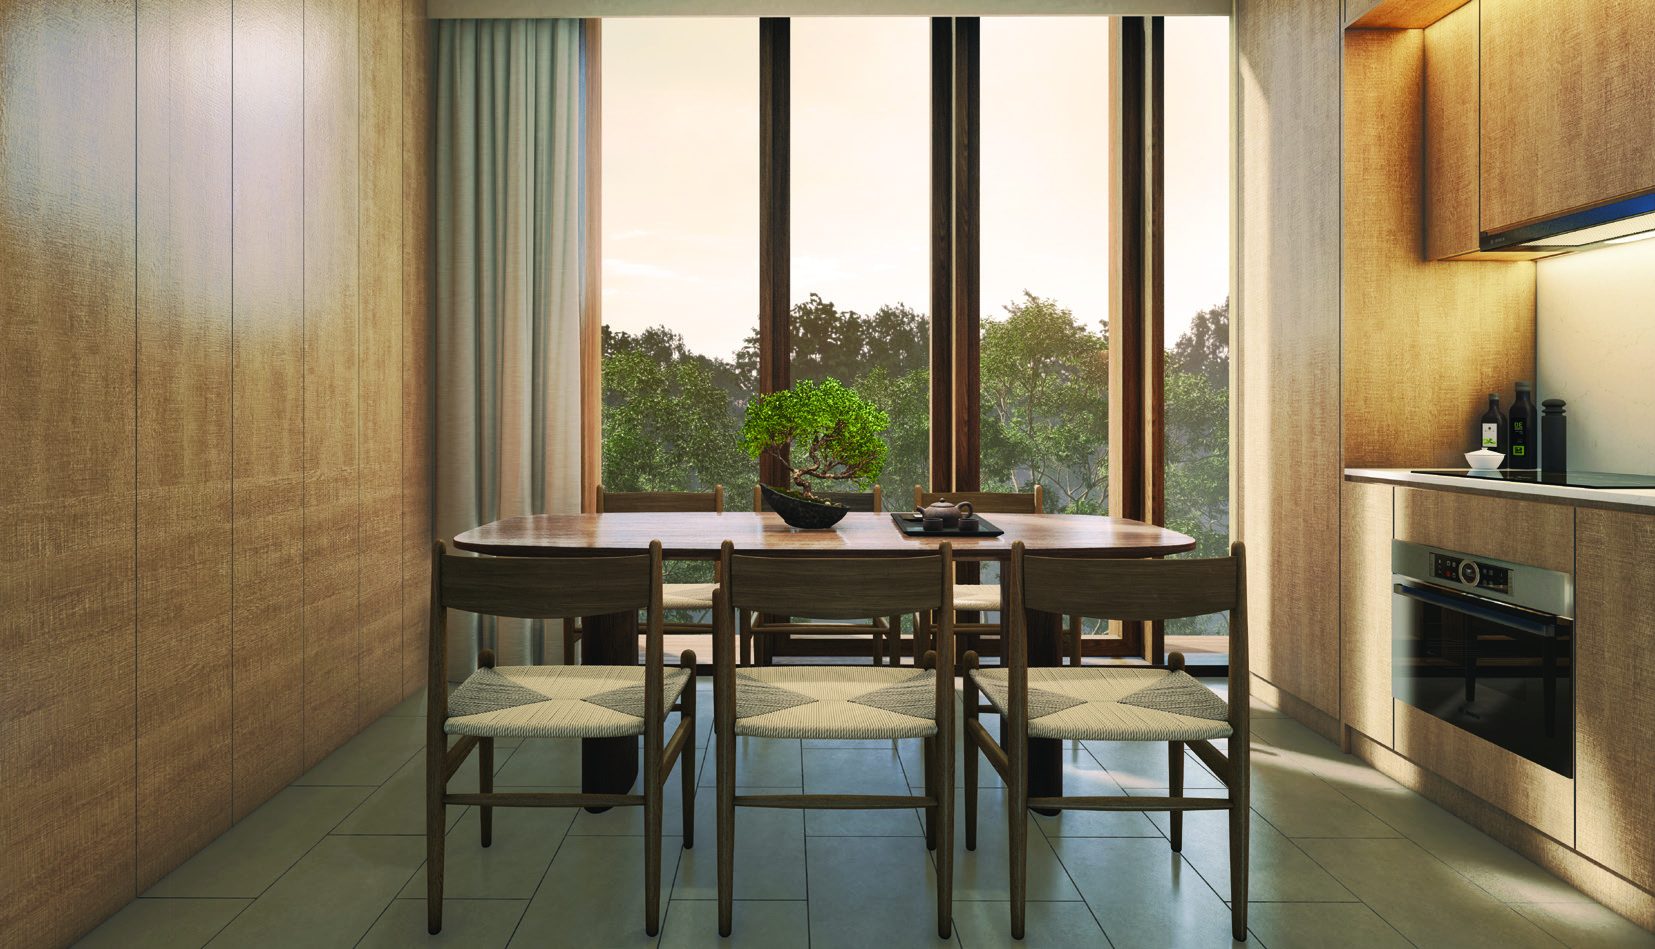
Kitchen and dining
A timber kitchen with a dining table and built-in cabinets.
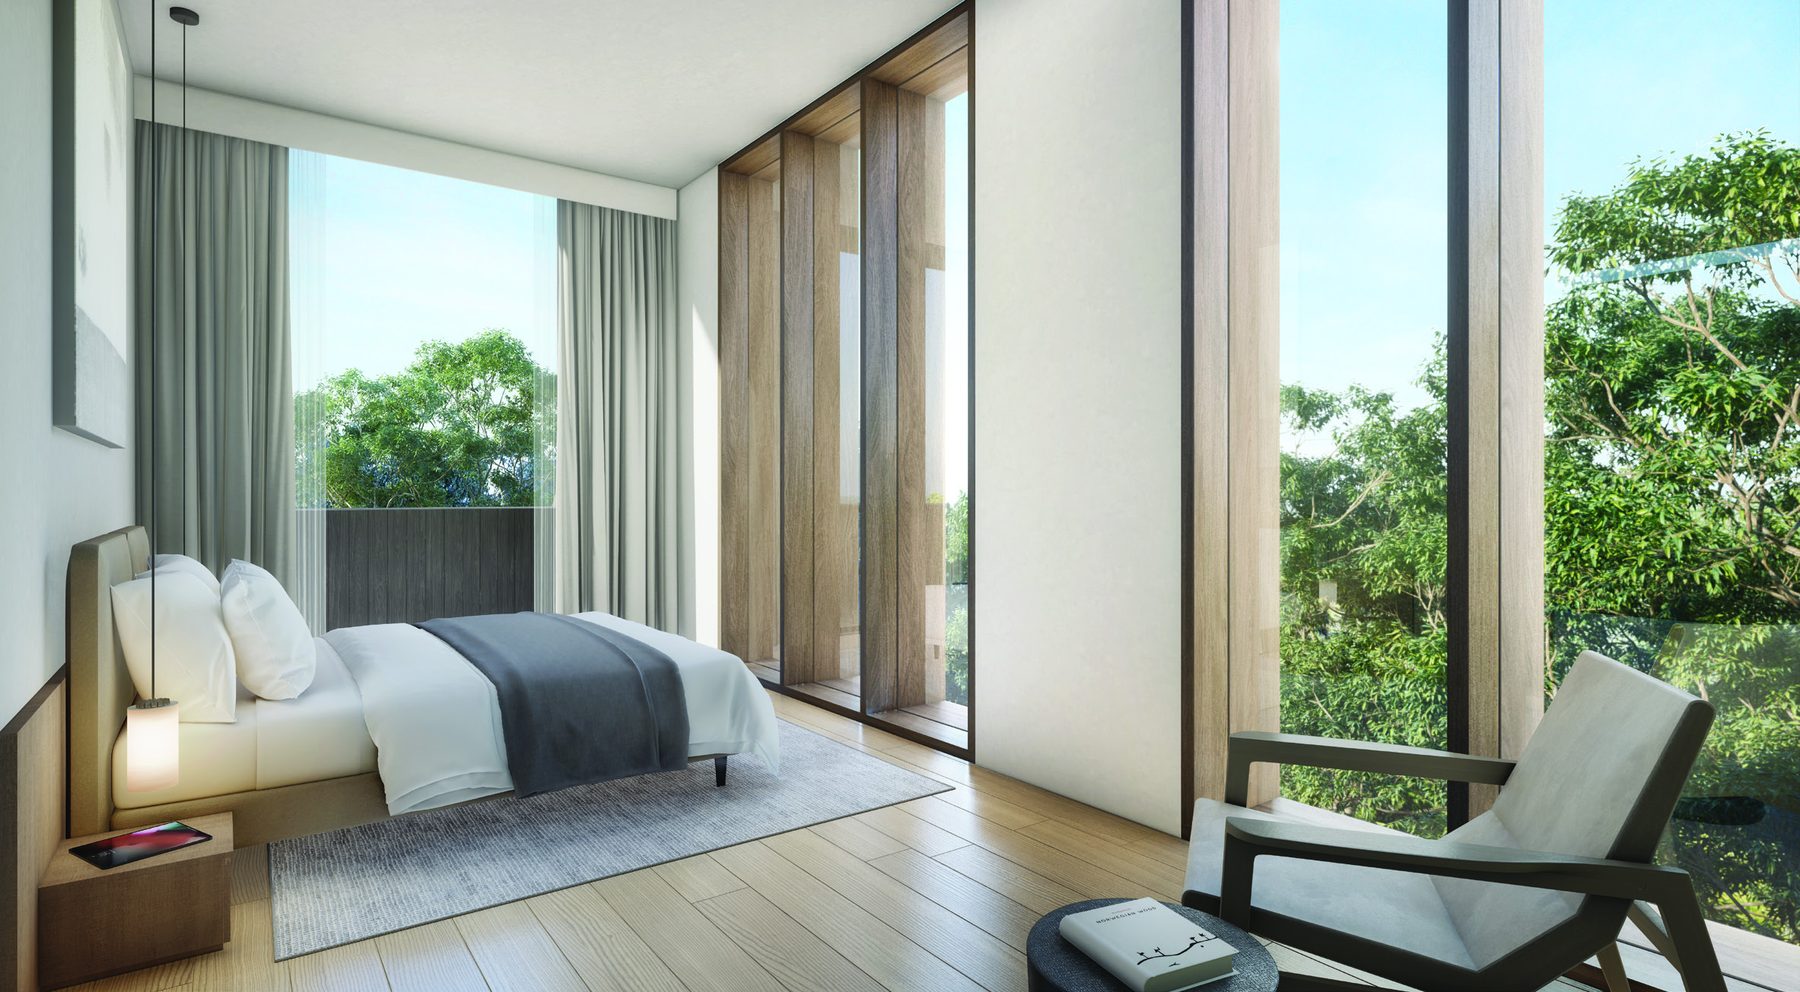
Bedroom
A bedroom with floor-to-ceiling windows and a green outlook.
Images are for illustration only. Actual finishes and fittings are as stated in the Sales and Purchase Agreement.
Project Fact Sheet
Key details of Ikigai at a glance: tenure, site, unit mix, facilities and the project team.
| Project | Ikigai |
| Launch | Sales launched on 14 April 2022 |
| Location | 38 Shrewsbury Road, Singapore 307818 (District 11, Novena planning area) |
| Developer | Opulent Development Pte Ltd, a subsidiary of Prime Developments Pte Ltd |
| Tenure | Estate in fee simple (freehold) |
| Site area | About 11,065 sqft (1,028.10 sqm) |
| Plot ratio | 1.51 |
| Development | One 5-storey residential block with attic (16 units), with a swimming pool and communal facilities on the 1st storey |
| Total units | 16 residential units |
| Parking | 13 car park lots and 1 accessible lot (1 EV charging lot), and 4 bicycle lots, all on the 1st storey |
| Expected vacant possession | 10 May 2026 (per developer’s fact sheet) |
| Expected legal completion | 10 May 2028 (per developer’s fact sheet) |
Information is from the developer’s fact sheet and sales material and is subject to change. Prices are not shown as Ikigai is fully sold. Please confirm the current status with us.
Facilities at a glance
Facilities on the 1st storey
- Swimming pool and wet deck
- Kids’ pool
- Outdoor shower
- Gym
- Sheltered pavilion
Garden and common areas
- Landscaped garden
- Lift lobby and letterbox
- Bicycle park
- Pedestrian side gate
Facilities are as listed in the developer’s fact sheet and sales material and are subject to change.
Live beautifully at Ikigai
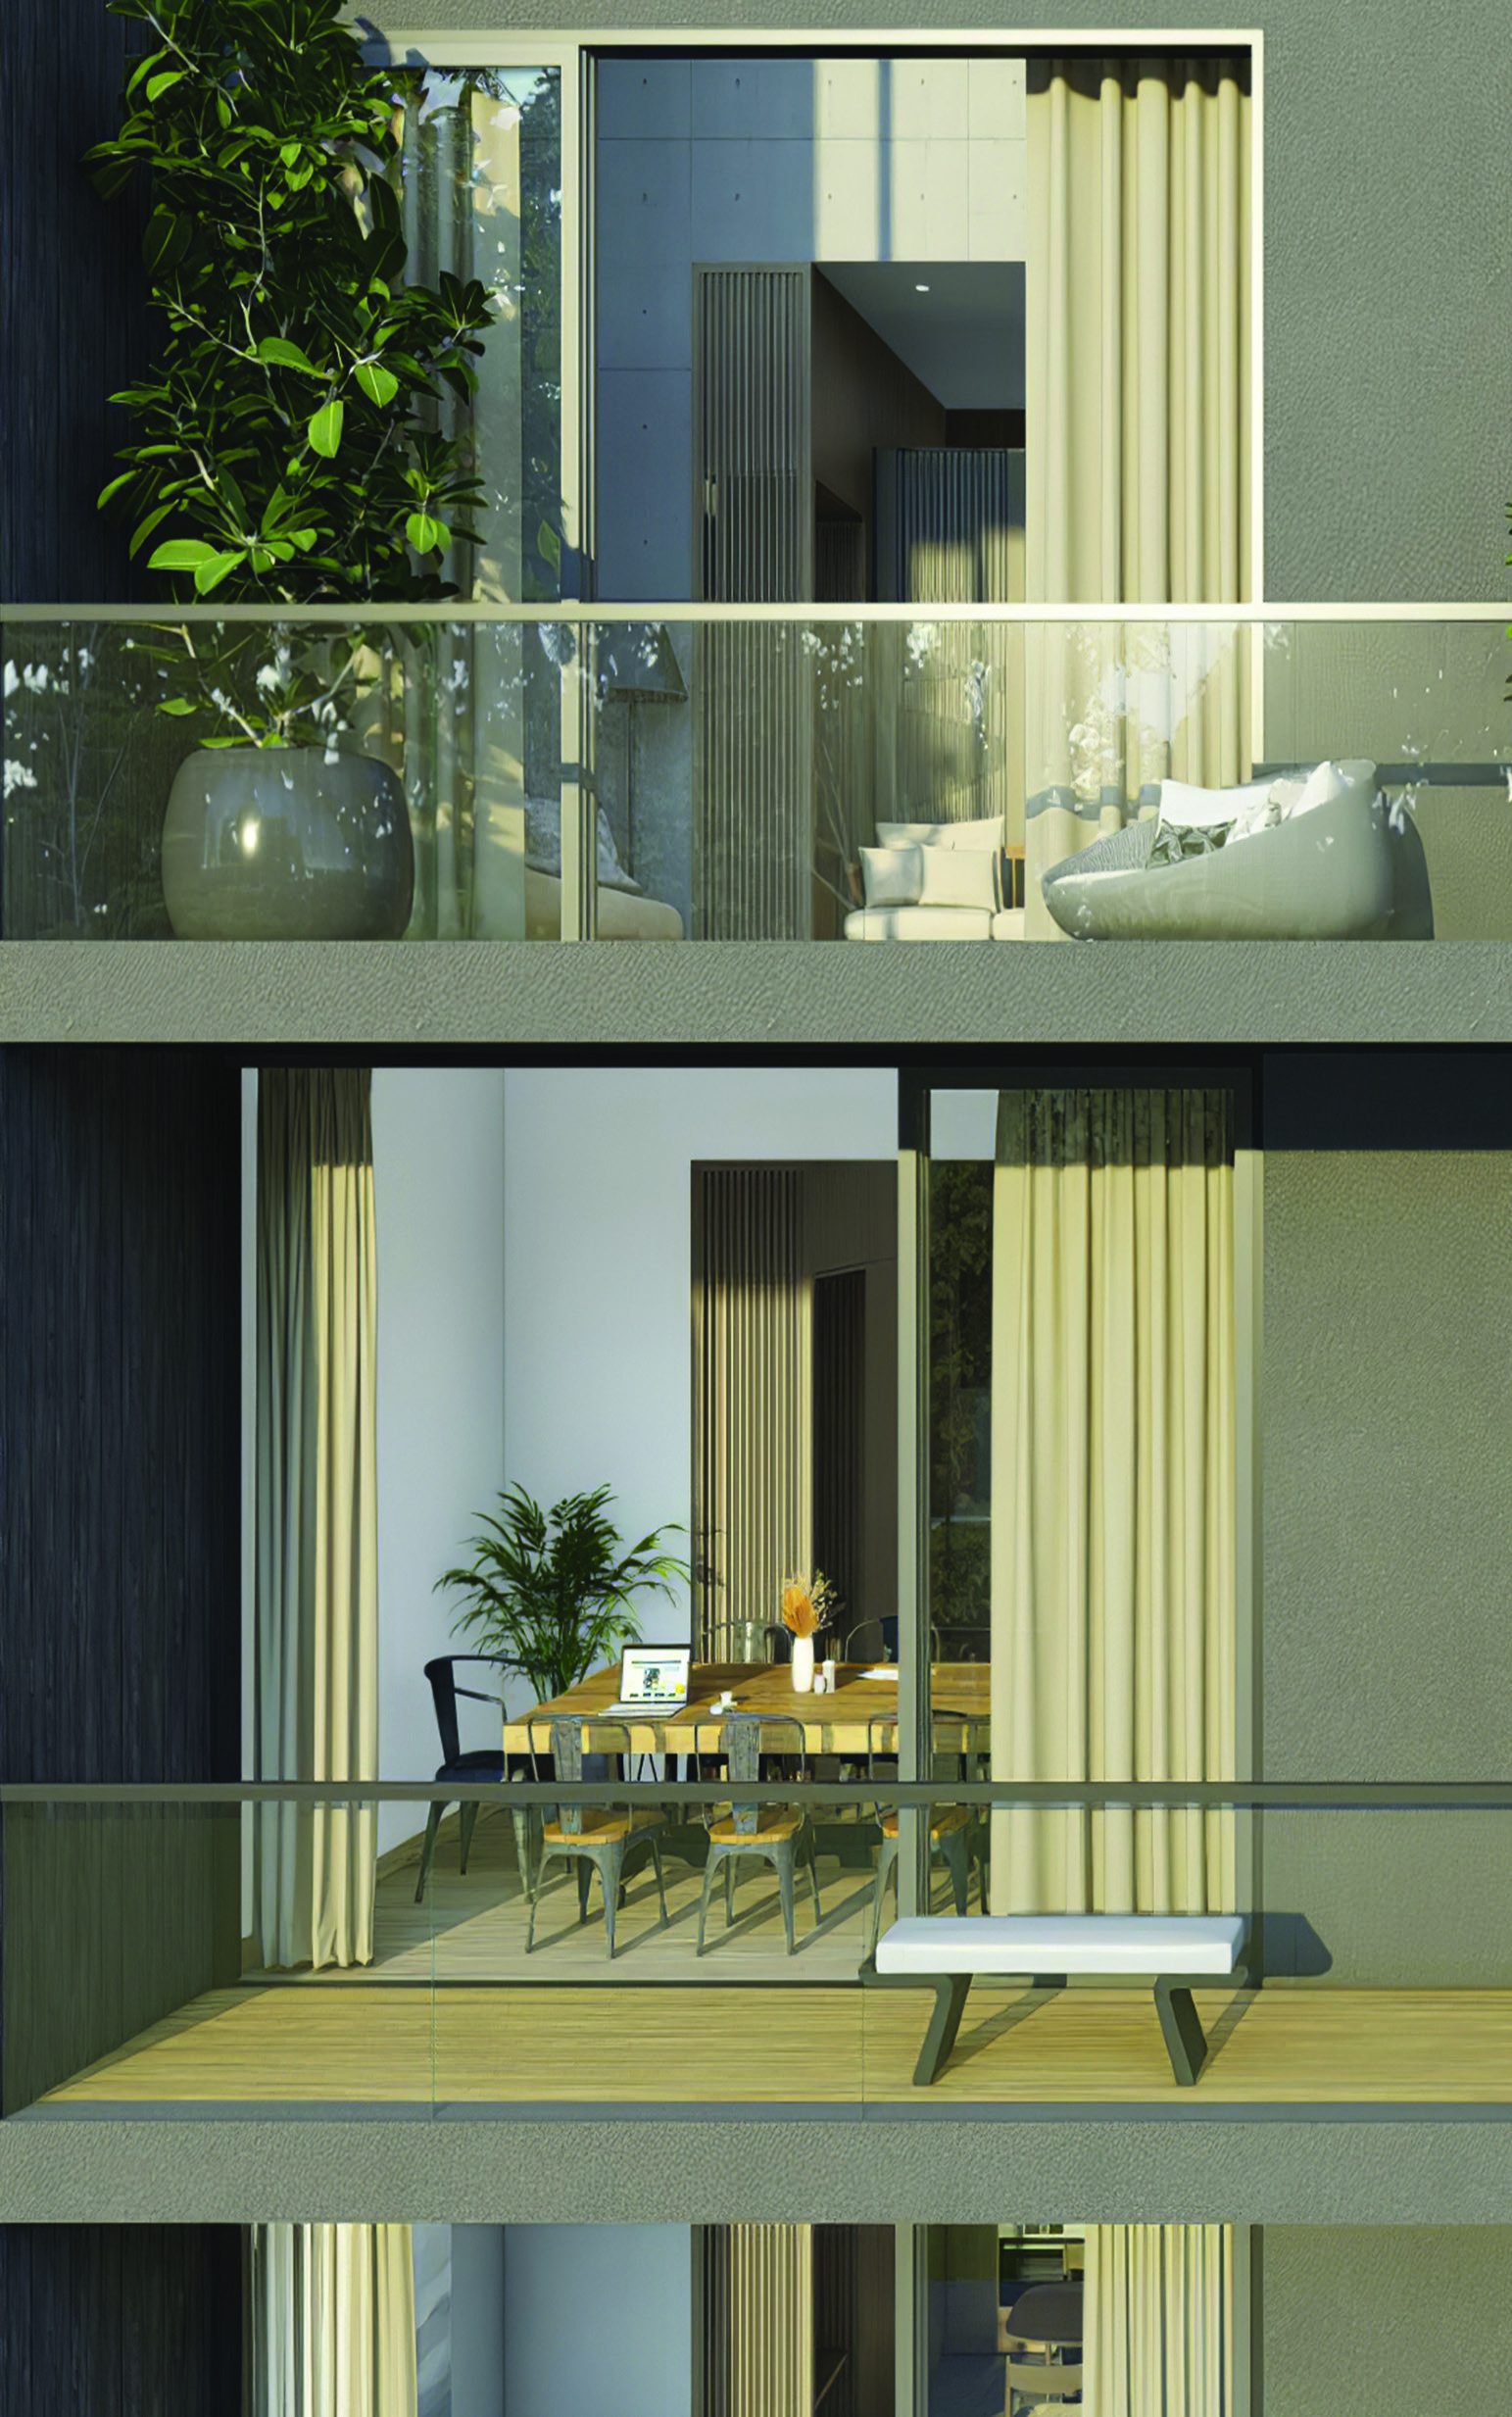
Click any image to enlarge. Renderings are artist's impressions; mood images are for reference only.
Site & Floor Plans
Click plans to enlarge. Plans are not to scale.
Site plan
A single 5-storey block with attic stands on a site of about 11,065 sqft on Shrewsbury Road. The 1st storey holds the car park, pool, gym, kids’ pool and a sheltered pavilion.
- Block1 (5 storeys with attic)
- Total units16
- Site areaAbout 11,065 sqft
- Car park lots13 + 1 accessible
Roof plan
The roof plan shows the top-floor penthouse terraces.
Typical floor plans
Click any plan to enlarge. Each plan shows a unit type with its areas.
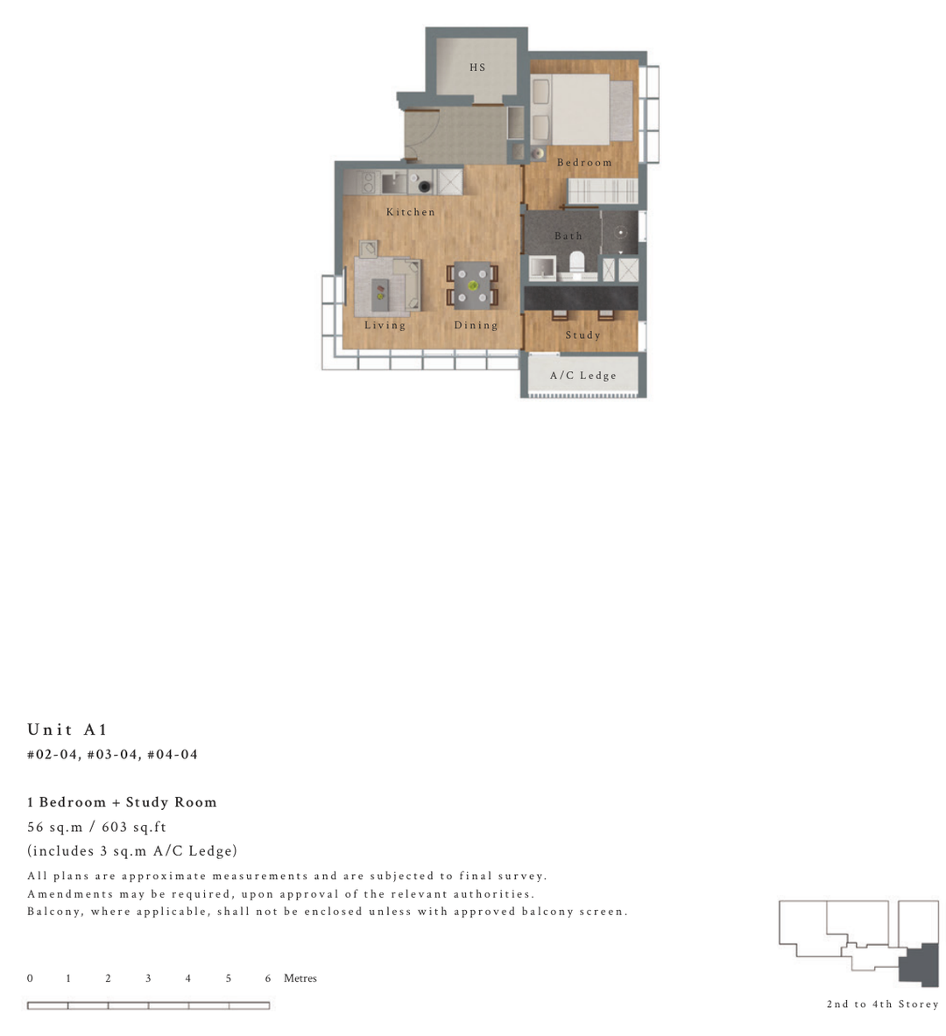
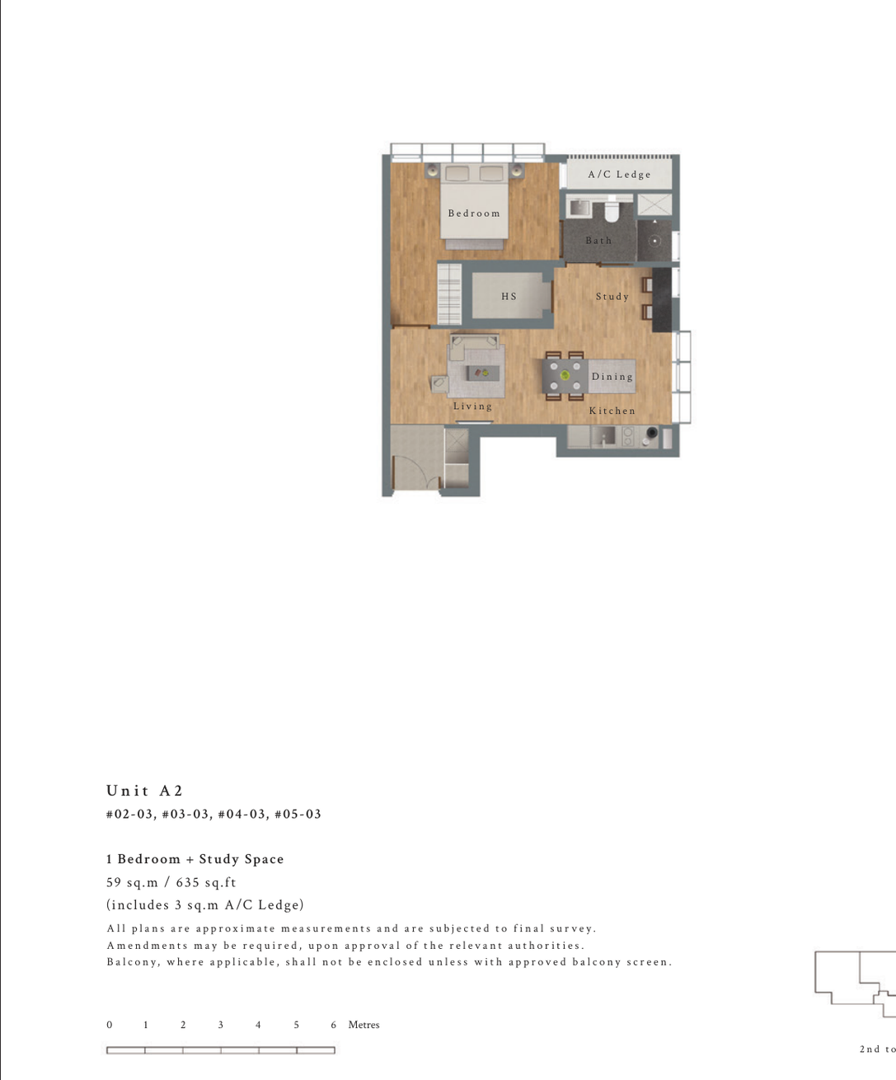
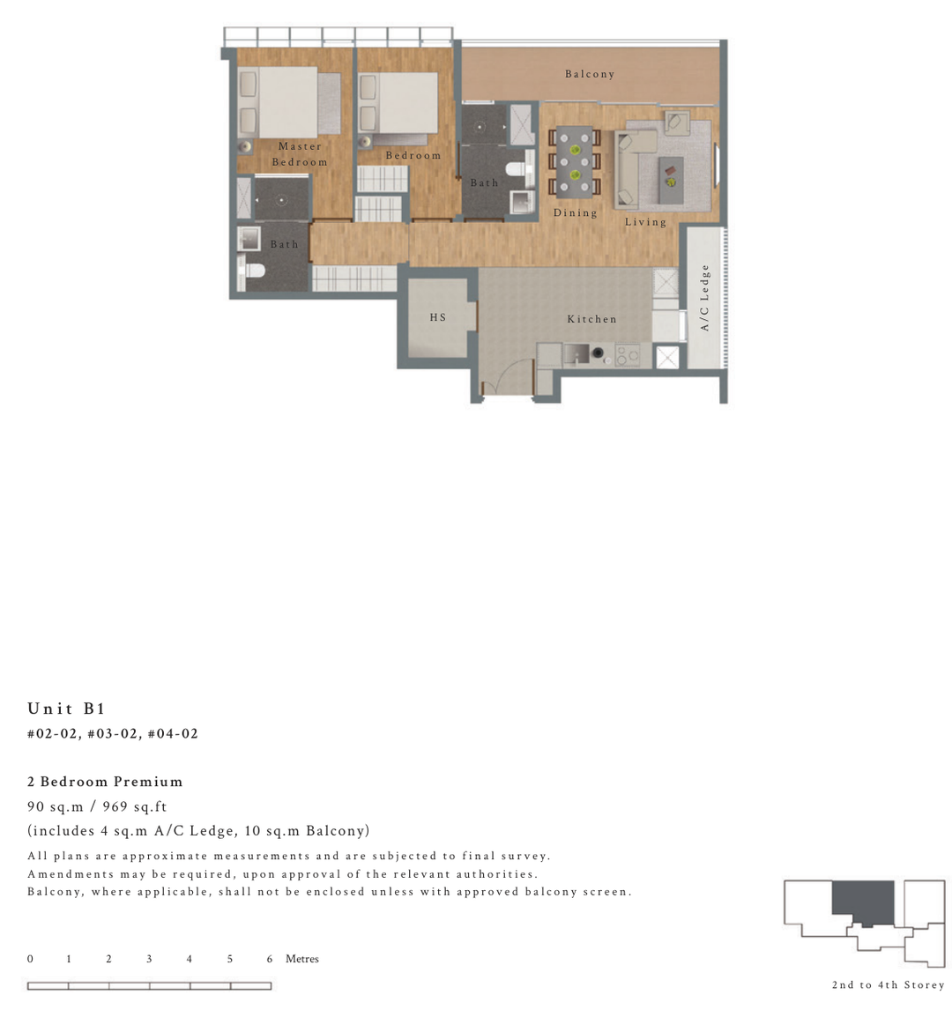
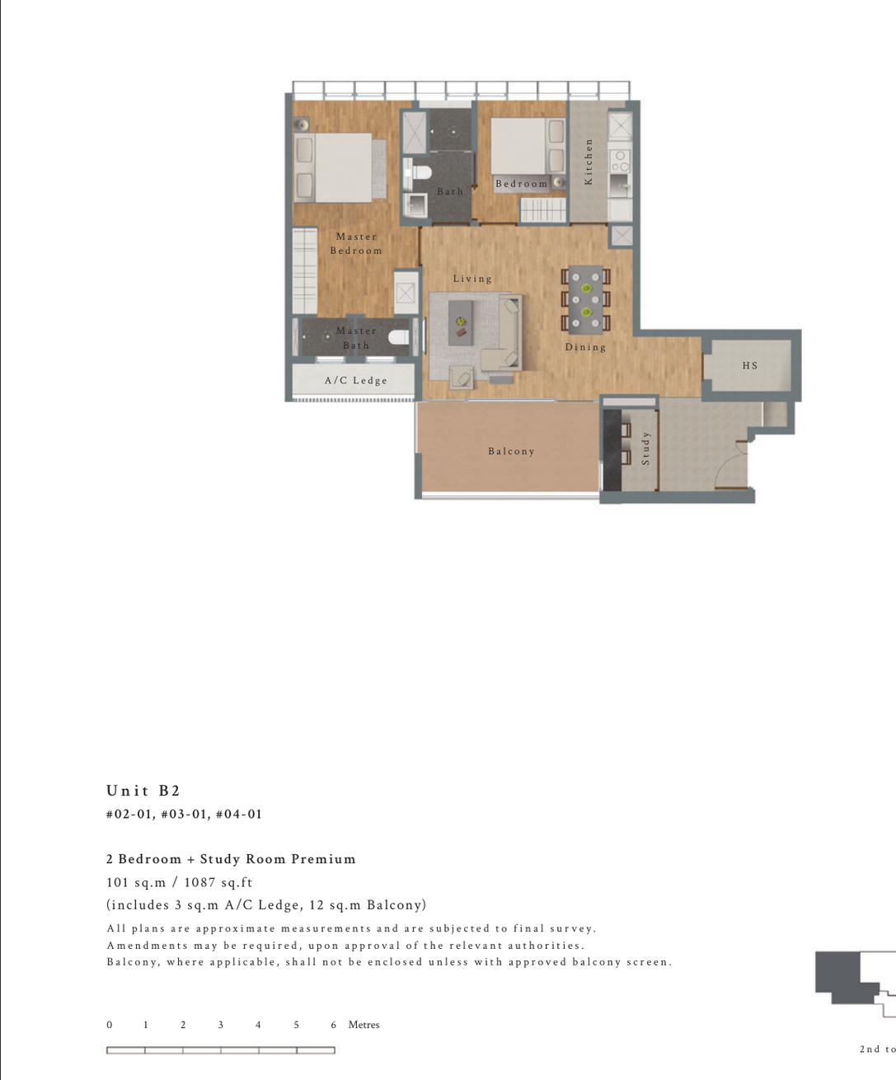
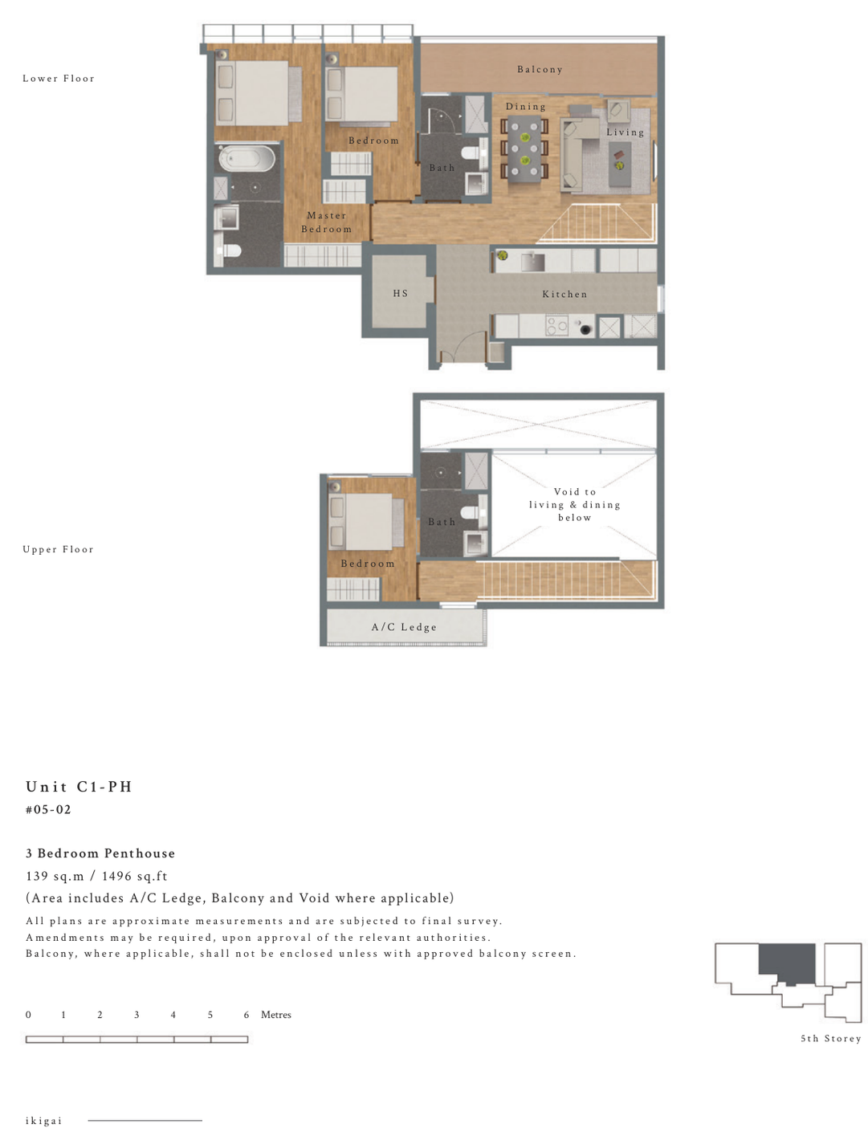
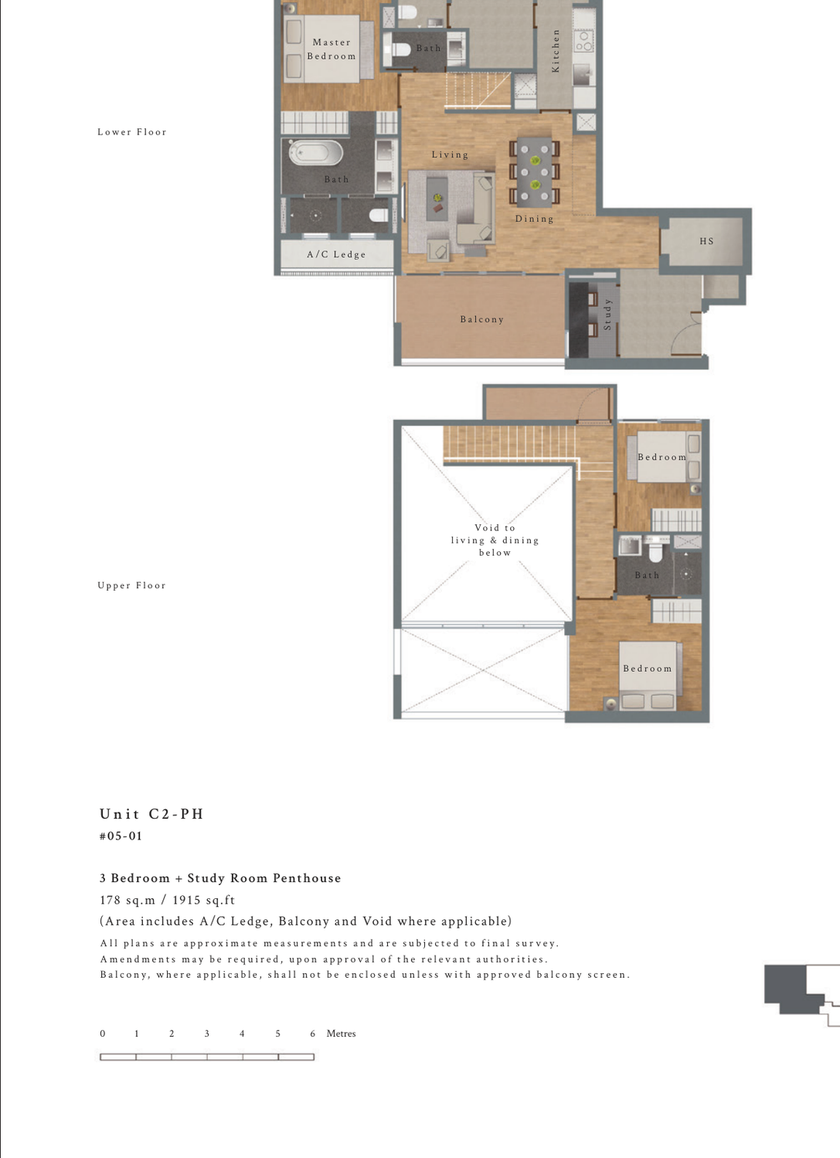
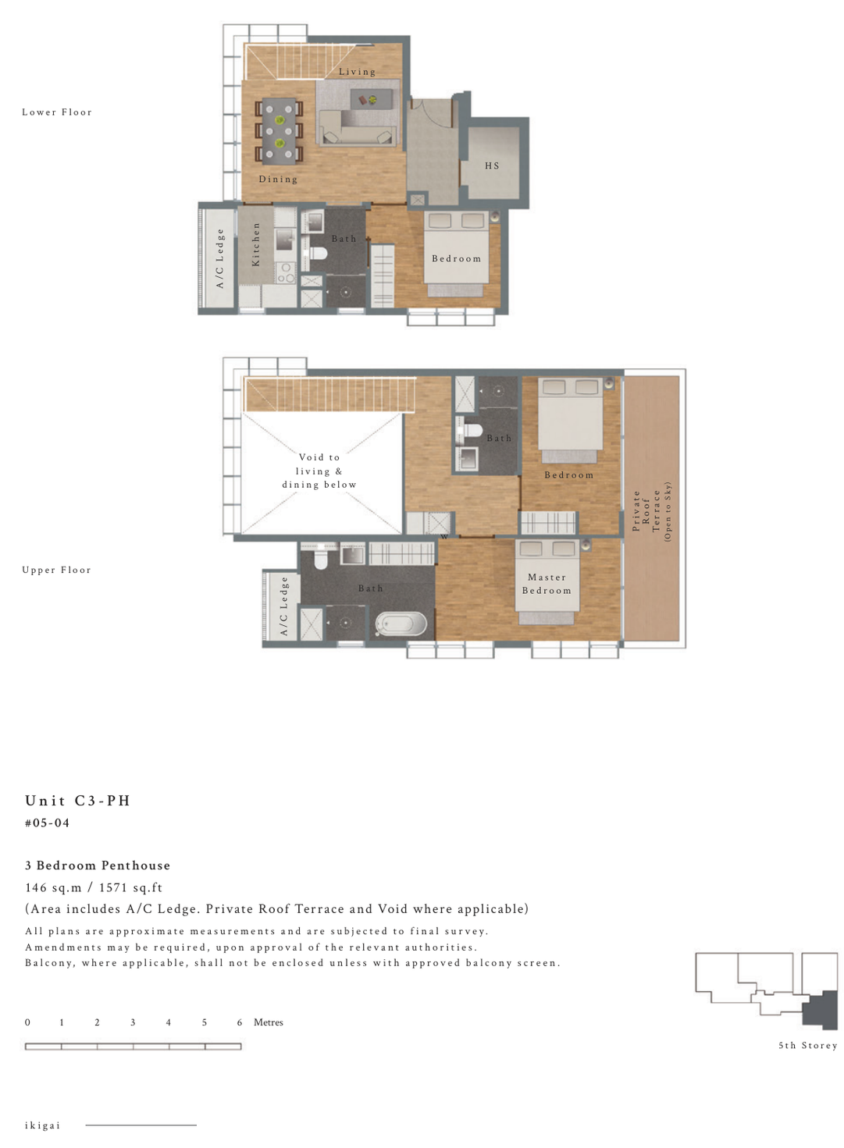
All plans, areas and measurements are approximate, subject to final survey and to change as required by the relevant authorities.
Prime Developments
Ikigai is developed by Opulent Development Pte Ltd, a subsidiary of Prime Developments, and designed by ipli Architects.
Prime Developments
Parent company of Opulent Development Pte Ltd, the project company for Ikigai.
ipli Architects
Architect and interior designer of Ikigai, founded in 2001 and led by Yip Yuen Hong.
Nyee Phoe Flower Garden
Landscape consultant for the garden of Ikigai.
About the development
Ikigai launched in April 2022 and is fully sold. The 16-home block on Shrewsbury Road is nestled within a landed enclave and was designed by ipli Architects, with calligraphy by Japanese shodō artist Tomoko Kawao.
Project team
| Developer | Opulent Development Pte Ltd (Prime Developments Pte Ltd) |
| Architect and interior designer | ipli Architects |
| Landscape consultant | Nyee Phoe Flower Garden Pte Ltd |
| Main contractor | Sheng Yue Construction Pte Ltd |
| Calligraphy | Tomoko Kawao |
| Expected vacant possession | 10 May 2026 (per developer’s fact sheet) |